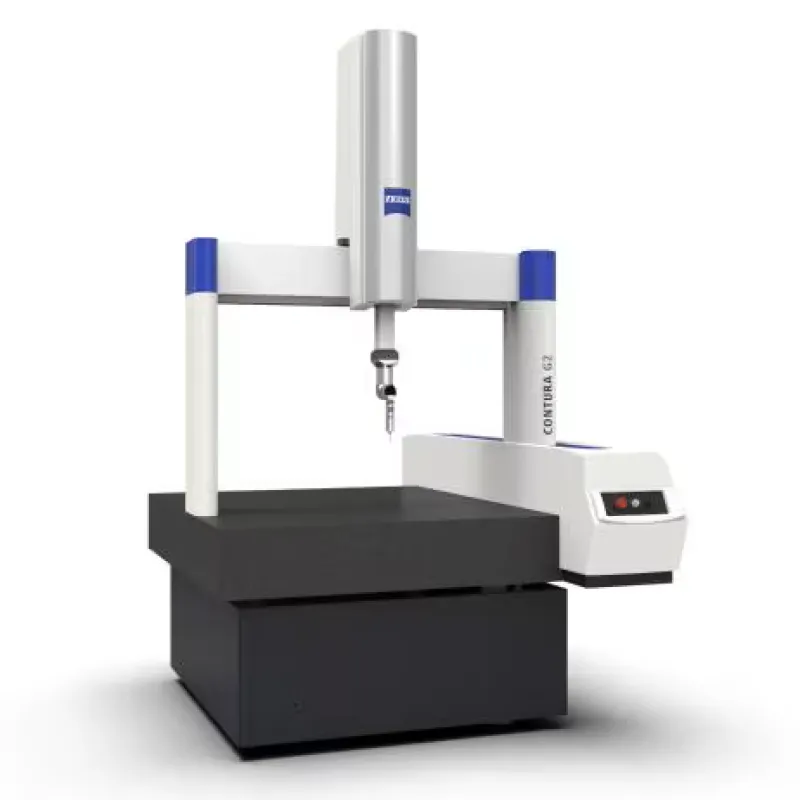
CMM ZEISS CONTURA G2

  • Updating
  • |
  • 9
Contact
AUTOMATIC 3D MEASURING
  • Detailed Information

ZEISS Coordinate Measuring Machine CONTURA G2 700 RDS/direkt Measuring Range: X = 700 mm, Y = 1000 mm, Z = 600 mm Length-measuring uncertainty as per ISO 10360-2 for RDS/direkt VAST XXT: MPE_E = (1.8 + L/300)µm, MPE_P = 1.8µm for RDS with RST-P/TP20/200: MPE_E = (2.2 + L/300)µm, MPE_P = 2.0µm Temperature range in which the specification is guaranteed: 18-22°C Scanning performance as per ISO 10360-4 for RDS/direkt VAST XXT: MPE_THP = 3.5 µm in 68 s Machine Characteristics and Features

  • Open bridge design with ceramic-technology with stationary machine table
  • Height of table 850 mm
  • Integrated vibration damping
  • PC based scanning control (ISC)in external cabinet
  • Cabeling prepared for RDS multi sensoric and VAST XXT/direkt
  • Software license basic package
  • Acceptance documents, manuals
  • CMMs documentation on CD
  • incl. tele service ability during time of warranty
Contact us

Contact